
Concealed Access Panels: How to Hide a Service Opening Properly
How to hide an access panel properly: recessed drywall and tile doors, gypsum ceiling panels, finish levels, and when a concealed panel is t...
Remove Item
Are you sure you want to remove this item from your quote list?
Loading…
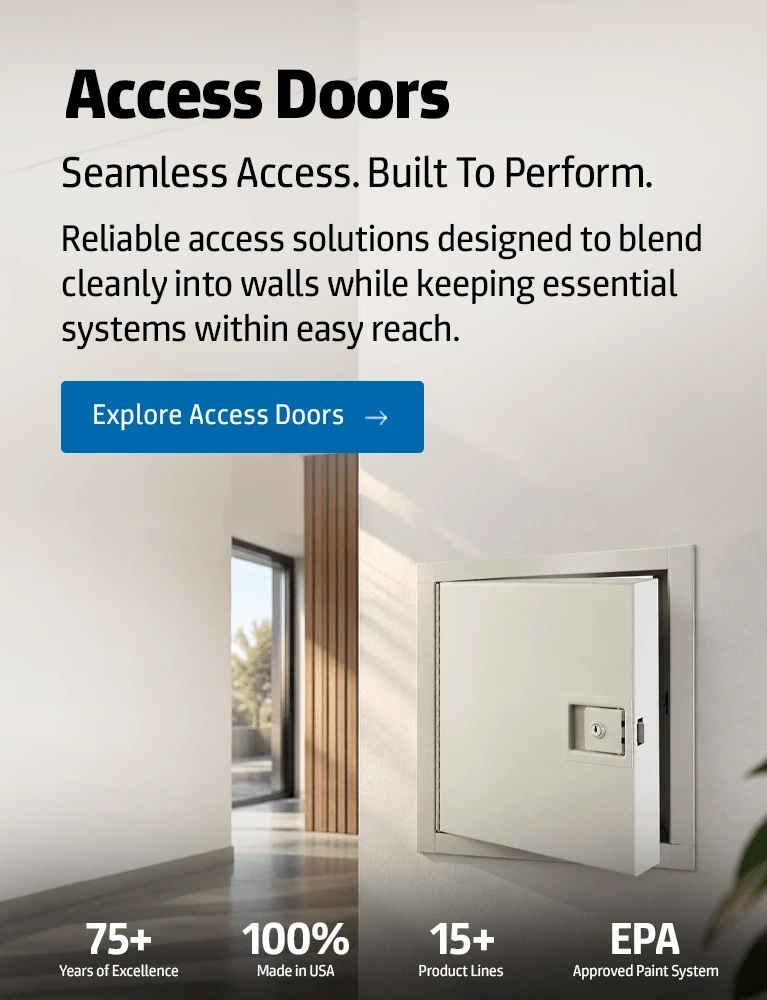
Karp manufactures access doors and panels for walls and ceilings, plus floor doors and roof hatches, for contractors, architects and facility teams. Choose from standard, fire-rated, recessed, watertight and heavy-duty models for commercial and residential projects.
Wall and ceiling access panels in steel, stainless steel and drywall, with UL-listed fire-rated models.
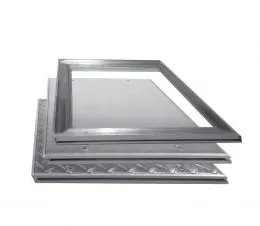
Aluminum floor doors for concrete, from 300 psf standard duty to H20 heavy duty, with watertight options.
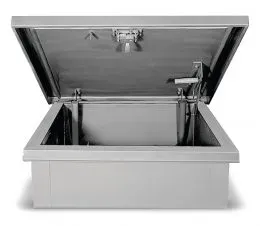
Galvanized and aluminum roof hatches for safe ladder access, with watertight gasketing in sizes up to 30 x 96.
From commercial to industrial needs, our access doors deliver strength, safety, and precision.
Karp believes we all share the responsibility for our environment. Our shipping cartons are made of recycled corrugate, catalogs and unused printed material are donated yearly to a community recycling facility, and Karp's new paint system is approved by the EPA.
Karp's customized electrostatic powder paint system provides customers with a high quality, durable finish, with a much higher resistance to corrosion. Karp's powder contains no damaging solvents and therefore no toxic fumes are emitted into the atmosphere.
Trusted by contractors, architects and builders across the United States.
Technical guidance, product selection tips and installation insights for architects, contractors and building professionals.
How to hide an access panel properly: recessed drywall and tile doors, gypsum ceiling panels, finish levels, and when a concealed panel is t...
Floor hatch and floor door load ratings explained: 300 psf vs H20, sizes from 12 x 12 to 72 x 48, hinged or removable, watertight and spring...
How to choose a drywall ceiling access panel: flush, recessed, all-drywall or concealed hatch, plus grid, plaster and fire rated ceilings by...